Townhouses
What makes the Townhouses unique?
Choose townhouse module configurations based on:
-
Number of bedrooms
-
Ground or upper floor layout
(Note: upper and ground units are not connected, each has a separate entrance)
-
Your home can be as small or big as needed, and easily configured to meet your preferred design layout
-
Spacious interiors starting from ~50m² of living space per unit including the covered terrace
-
Every module has an equally sized private garden space for outdoor living and privacy
-
For example: 2 modules will have a living space of ~100m² and a garden of ~100m².
-
-
The townhouses can be configured up to 6 modules totaling up to 300m² of living space if needed
-
Available upgrades below
-
Price: starting from €165.375 (upper floor price) and €175.875 (ground level price) + VAT (10%)
(starting from December 2026, €210.000 upper floor price and €230.000 ground level price + VAT (10%)
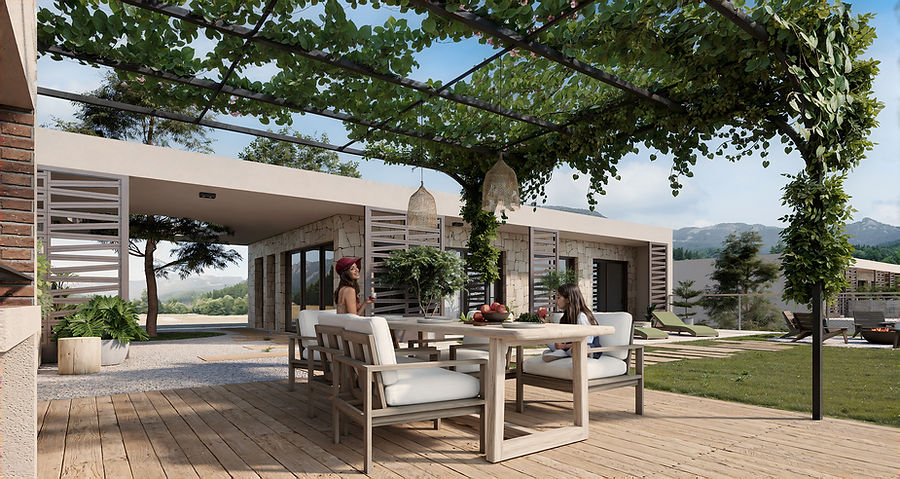
Built with wellness in mind: all MEV homes are designed for sustainable, healthy living and come standard with:
-
Non-toxic materials & low-EMF construction
-
High-end standard finishes + shaded pergola
-
Scenic view over the mountains, the lake or both
-
More specifications below
Common Townhouse Layouts and Options
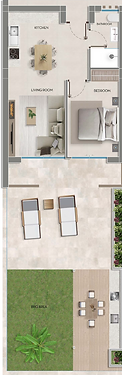
Small Townhouse (1 bedroom)
- One module
- ~50 sqm of living space plus ~50 sqm of garden space
- 1 bedroom, 1 bathroom with kitchen + living room
- Outdoor kitchen available for additional cost
Starting at €165.375 + VAT (10%)
(starting from December 2026, €210.000 + VAT (10%)
Midsize Townhouse (2 bedroom)
- Two modules
- ~100 sqm of living space plus ~100 sqm of garden space
- 2 bedroom, 2 bathroom with kitchen + living room
- Option to convert a bathroom into laundry room or pantry
- Outdoor kitchen available for additional cost
Starting at €297.675 + VAT (10%)
(starting from December 2026, €378.000 + VAT (10%)

Large Townhouse - (3 bedroom)
- Three modules
- ~150 sqm of indoor space plus ~150 sqm of garden space
- 3 bedroom, 4 bathroom with kitchen and large living room
- Option to convert a bathroom into laundry room or pantry
- Optional pool (available on ground floor models), and outdoor kitchen, both for additional cost
Starting at €482.025 + VAT (10%)
(starting from December 2026, €574.000 + VAT (10%)

Large Townhouse - (4 bedroom)
- Three modules
- ~150 sqm of indoor space plus ~150 sqm of garden space
- 4 bedroom, 4 bathroom with kitchen and living room
- Option to convert a bathroom into laundry room or pantry
- Optional pool (available on ground floor models), and outdoor kitchen, both for additional cost
Starting at €479.588 + VAT (10%)
(starting from December 2026, €567.000 + VAT (10%)

Empty Module Add-On
Looking for more garden space? You have the
option to add an empty module to your home!
Choosing an empty module gives you extra garden space and a bit more privacy, perfect for:
- A fire pit area for quiet nights or small gatherings
- A food garden with herbs + seasonal veggies
- A shaded space for morning yoga or meditation
- Fruit trees or a small orchard corner
A total of ~100m² of additional outdoor space
Starting at €84.000 + VAT (10%)
(starting from December 2026, €112.000 + VAT (10%)

The example above features a 2-module townhouse, with one module left empty to allow for expanded garden space.
Customization Options
Garden add-ons (extra cost):
-
Pool and deck area (3 units or more, ground floor only)
-
Jacuzzi (ground floor only)
-
Outdoor kitchen
-
Fire pit
-
Sunken/built up seating area
-
Pergola area
-
Additional planters + landscaping
-
Assistance with planting + landscaping
Interior add-ons (extra cost):
-
Upgraded finishes (bathroom, kitchen, lighting, flooring, etc)
-
Custom kitchen design
-
Home automation system
-
Under floor electric heating
-
Storage room
Disclaimer: The module layouts and renders provided are indicative and may be subject to variations for technical and/or legal reasons. Landscaping can be customized to fit your preferences. These are our most commonly chosen townhouse layouts, but additional configurations are available. Customizations can be made upon request, for an additional fee.
Closer Look at the Modular Townhouses and Configurations
Modular Unit Options
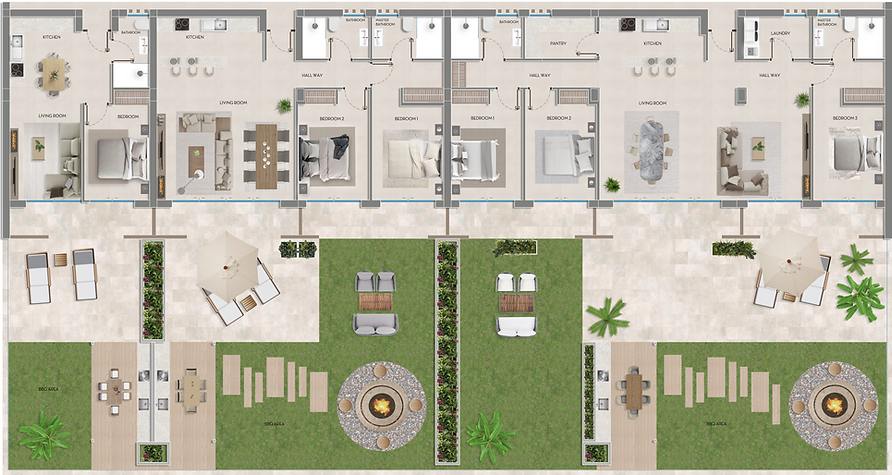
These modules can be configured into dozens of individualized home solutions. Please note that some of the units only go with specific other units, e.g. Module 4.A can only go with modules like Module 1.B.


These are some of the possible configuration solutions for a modular townhouse in regards to the living space as well as possible garden designs. To see specific configurations, please hover over the image.


See the PDF below to explore the townhouse layouts reflecting the preferences and ideas of our members.
Floor Plan Overview and Specifications
Floor plan overview of all 6 modules with varying layouts
Townhouse specifications:
All townhouses come standard with utilities, solar panels and a garden design. Some of the features are:
-
Flooring tiled floors throughout (choice of tiles from selection and options to upgrade)
-
Basic landscaping (with option to add private pool, extra pergola, or outdoor kitchen)
-
Underfloor heating available as an option
-
Balanced ventilation system (good for allergies)
-
Electrical boxes and conduits: Bio electric insulation to contain 99% of the electromagnetic field that they produce
-
Ethernet ports using shielded CAT 6 Cables, as well as wifi options available if preferred
-
Lighting solutions: Natural light coming through windows in every room even corridors, flicker free high efficiency LED lighting, tunable to circadian rhythms as an option
-
Water: 3-stage whole house filtration to remove contaminants from water for bathing etc. coupled to a home water softener
-
Prepared for Greywater recirculation. Additional system to irrigate gardens and communal areas, sensor to control amount of watering can be ordered as option.
-
Communal washing area and ironing and drying area per building
Townhouse Gallery


How do I reserve my house? What is the process?
Reserving your home is the first step towards securing your place in the Modern Eco Village community. By reserving a villa or townhouse, you secure your chosen home and become part of a community built around shared values, a healthier lifestyle and a closer connection with nature.
The reservation process combines your home reservation and MEV membership into one simple step, so you can begin your journey towards life in the village from the moment your reservation is confirmed.
How to reserve your home
First of all, connect with us! 😊 Meet the team, visit the land, fill out your details below or book a call with us. Tell us more about what you desire for your ideal home and what matters most to you. Before booking your call, please be sure to look over our website, FAQs and podcast episodes to make the most of our time.
Once you are ready to reserve, you will follow these steps:
(we will provide you a thorough step-by-step guide with detailed information)
Step 1: Choose Your Home Type - Browse our home options and select the one that best fits your lifestyle and vision.
Step 2: Match Your Home to a Plot - Once you’ve chosen your house type, check to see where it's available within the MEV.
Step 3: Confirm Your Reservation & Pay the Deposit - Secure your home by signing the reservation agreement and paying the initial reservation fee of €25k for a one unit townhouse (membership of 15k and reservation of a single-unit townhouse for 10k) or €45,000 for a villa (membership of 15k and reservation of a villa for 30k). In both cases, the membership fee and reservation fee will be deducted from your house price, the membership fee is fully refundable and the reservation fee is partially refundable. For more details, please book a call with our team.
After we've received your reservation fee, you will get welcomed into the community! We'll send you a welcome packet with all the information you need to know to get acclimated. You will also get to join our community chat, come to our neighborhood calls, and schedule an onboarding call with our team to talk about your role and vision in the MEV.
Step 4: Plot Preparation & Options Phase - The team will register, clear your chosen plot, and carry out ground surveys. You’ll also receive a house options list (tiles, kitchen, bathrooms, lighting, etc.) and can begin the process of customizing your house and selecting home finishes or upgrades.
Step 5: House Purchase Contract & Build Agreement - Sign the house purchase contract and pay the second installment of the reservation fee of €70k for a villa or €10k per townhouse unit and finalize all construction details.
Step 6: Payment & Construction Timeline - Follow the agreed payment schedule as your home enters the construction phase.
Masterplan
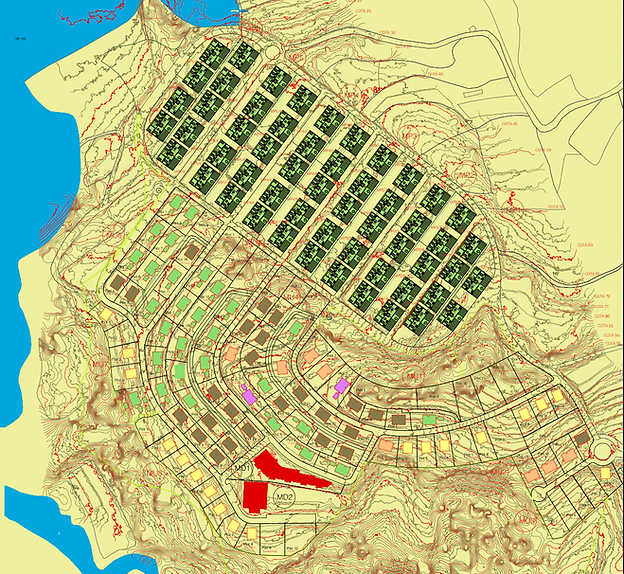
Here you can see an overview of all the villas and townhouses. The Townhouses are represented by the upper section with rows of green squares. The legend below refers to the villas.

Download the full version of the masterplan here.
Please note that this map is not finalized, we will publish the most up-to-date masterplan as soon as it's available.